6560 Crestbrook Drive
View + 34 more images

6560 Crestbrook Drive

Morrison, CO
$3,250,000
A Home Unlike Any Other in Willowbrook Cross a bridge over a landscaped water …
A Home Unlike Any Other in Willowbrook
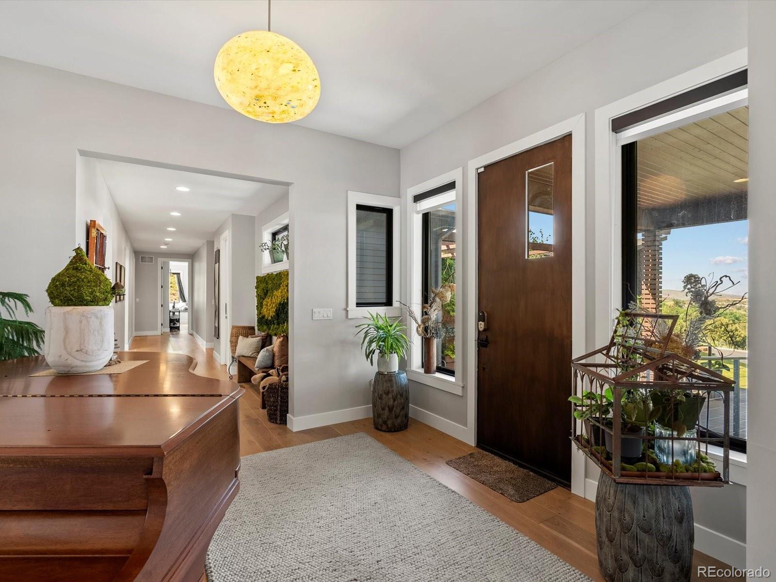
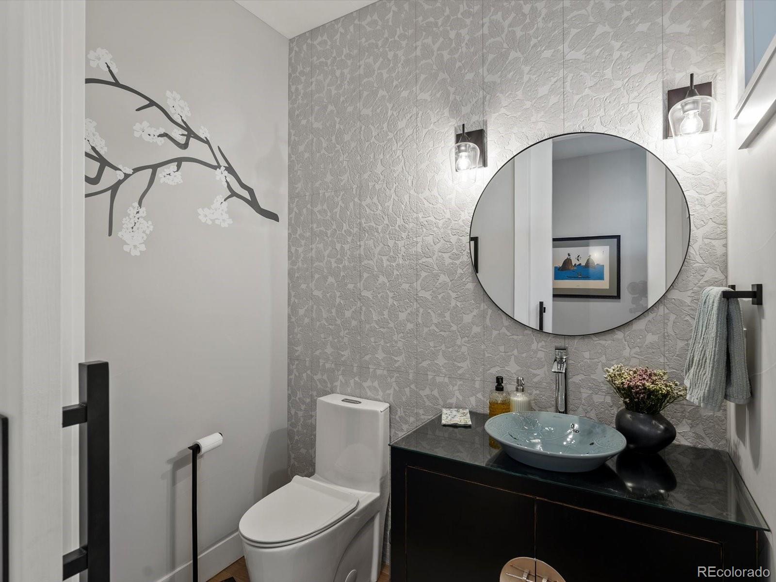
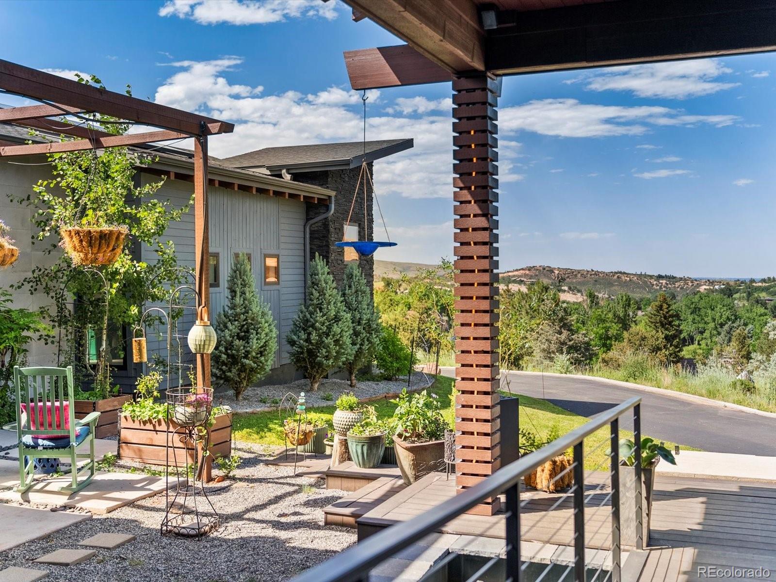
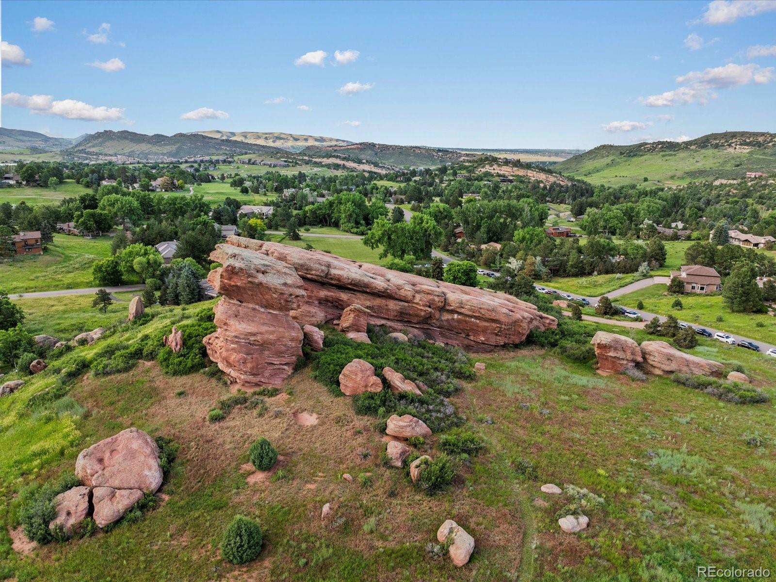
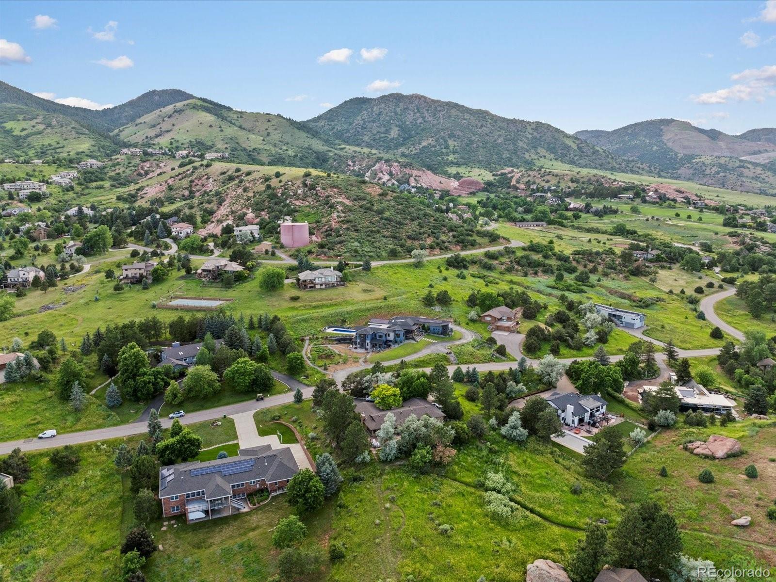
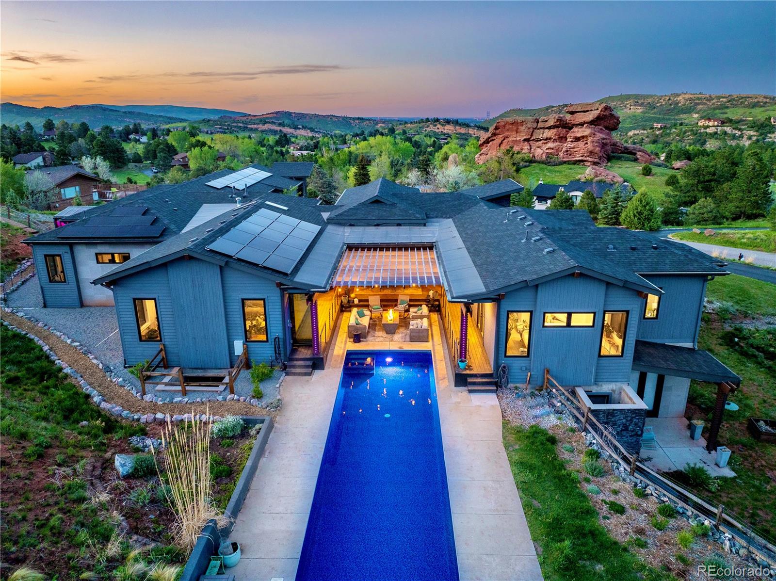
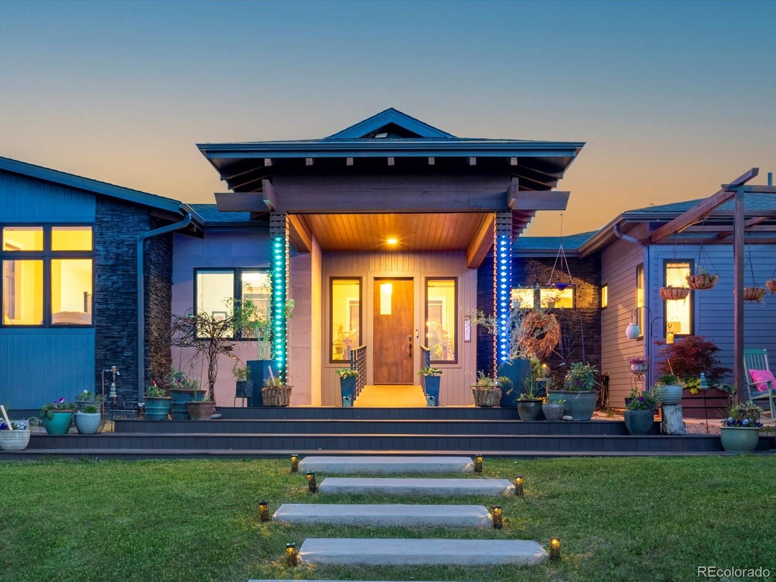
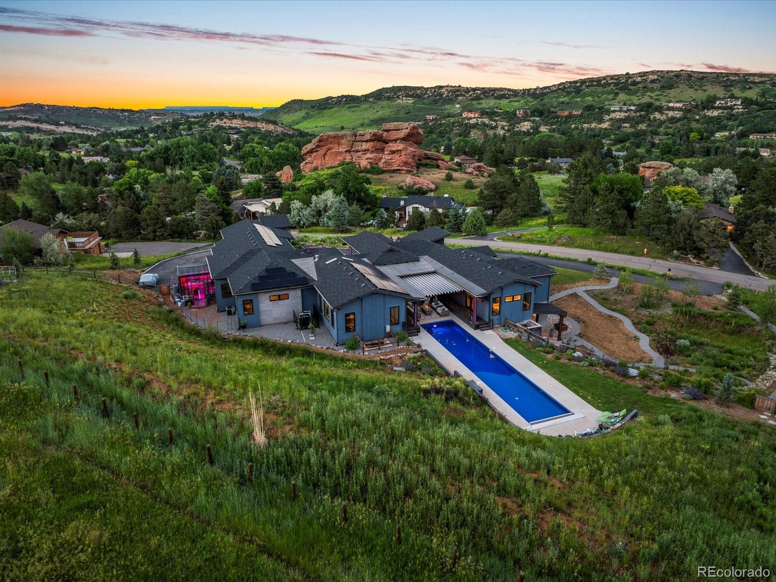
Cross a bridge over a landscaped water feature and enter a home designed around a different philosophy--where thoughtful design, sustainability and everyday living work beautifully together. Set on more than an acre, this custom home brings a distinctly modern level of design to one of Morrison's most established foothills communities, with walls of glass, seamless indoor-outdoor living and views of surrounding red rock outcroppings.
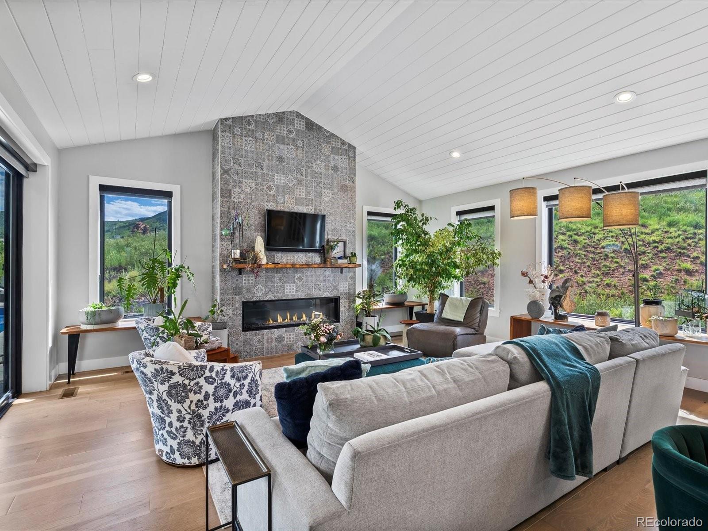
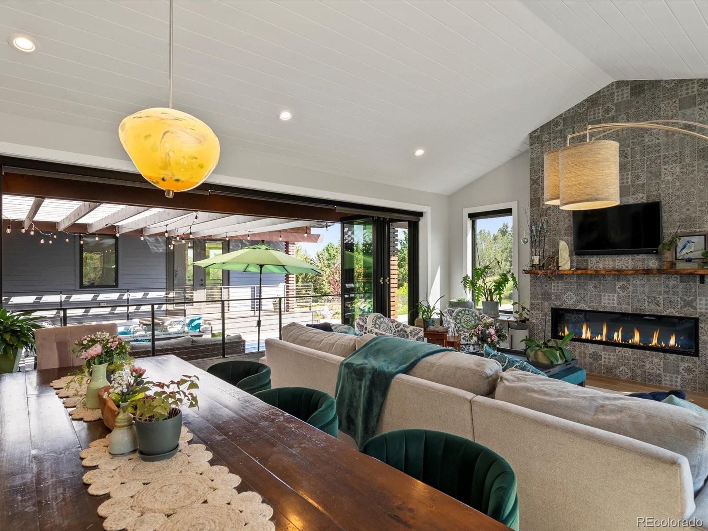
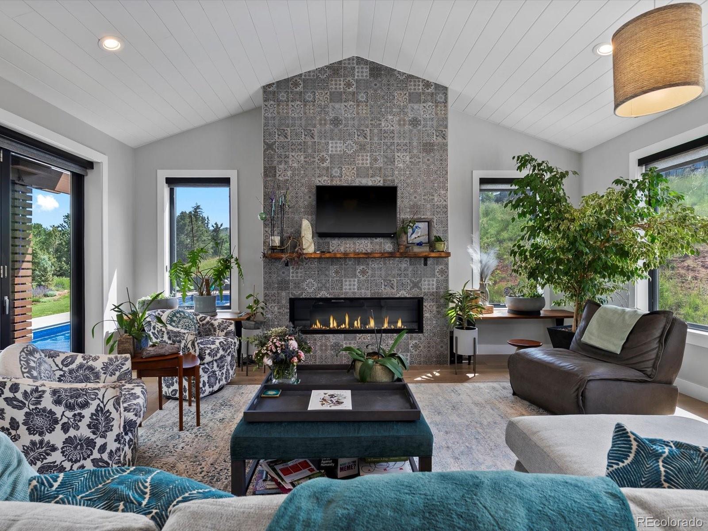
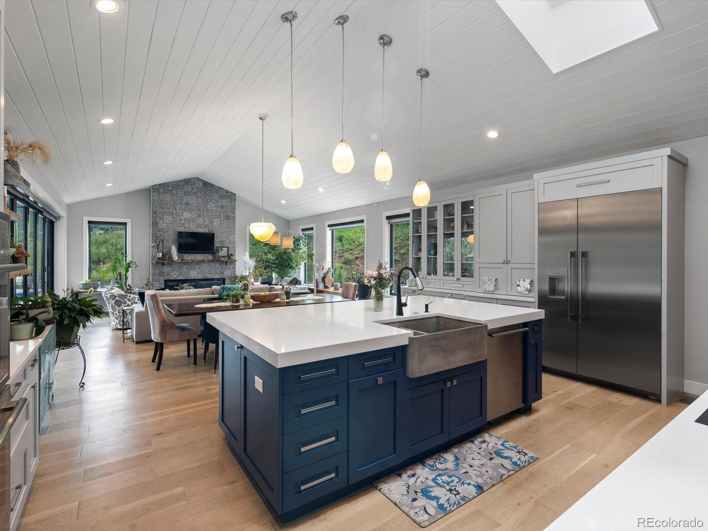
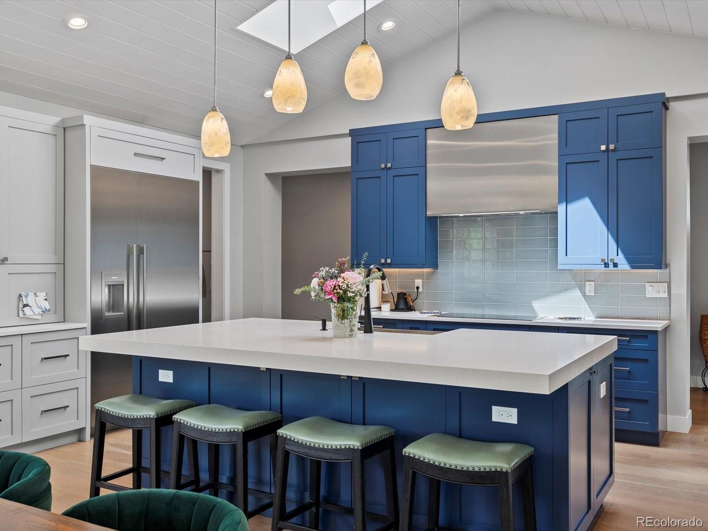
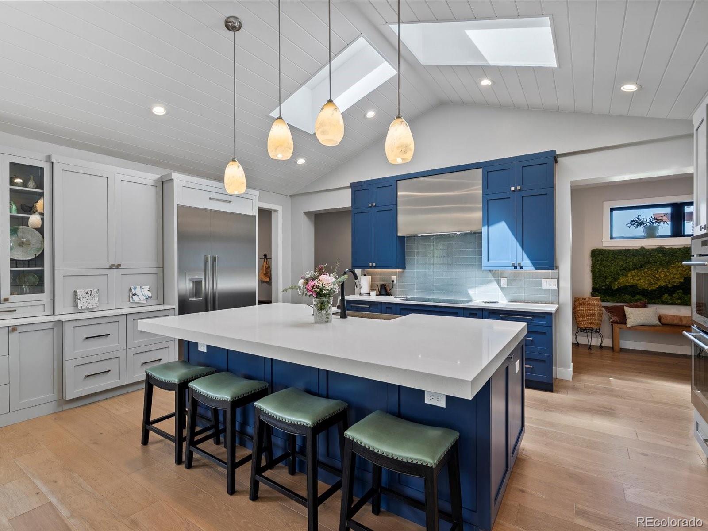
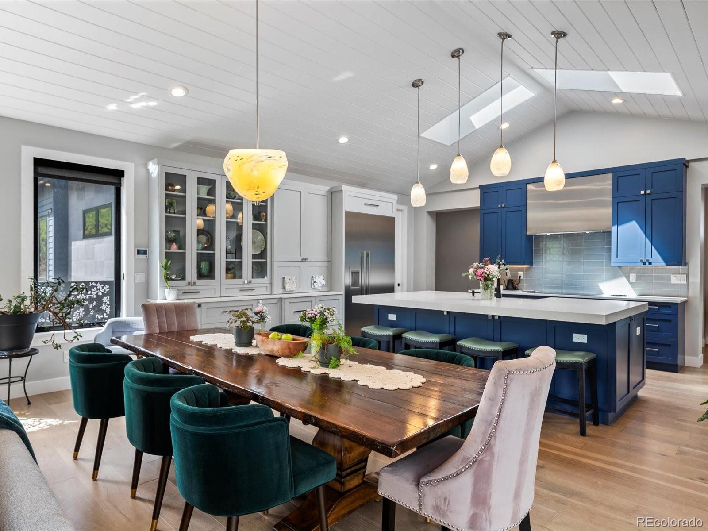
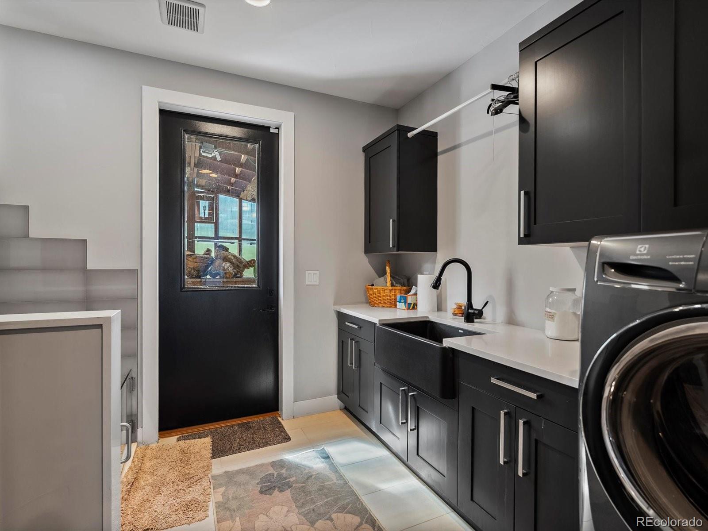
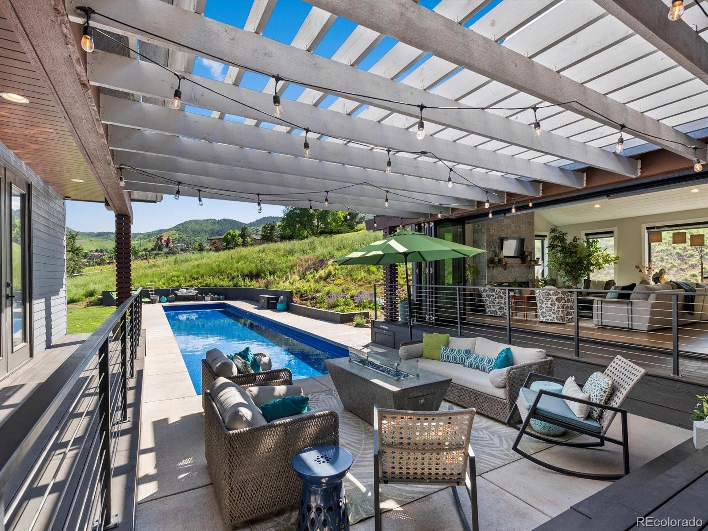
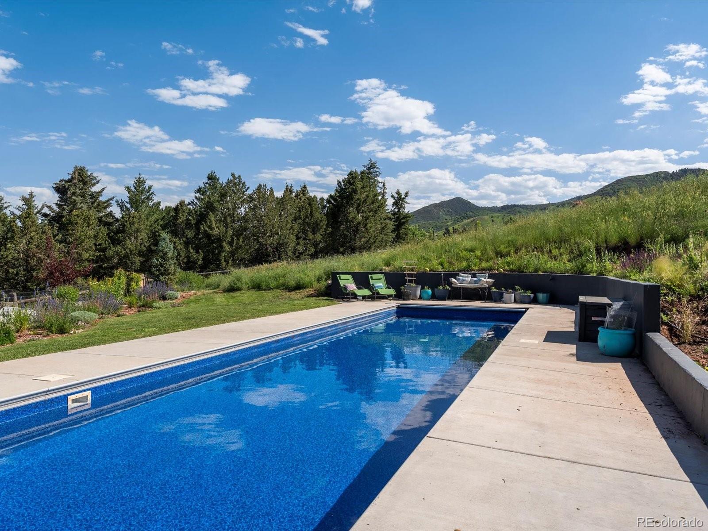
Radiant heated floors, solar with 40kWh battery backup, whole-house water filtration and energy-efficient systems are thoughtfully integrated throughout. The chef's kitchen features Thermador appliances, double ovens, induction cooktop, quartz counters, appliance garages, concrete farmhouse sink, warming drawer and walk-in pantry. It opens to a vaulted great room with plank ceilings and stone fireplace, while accordion glass doors connect to the covered patio, firepit and heated lap pool.
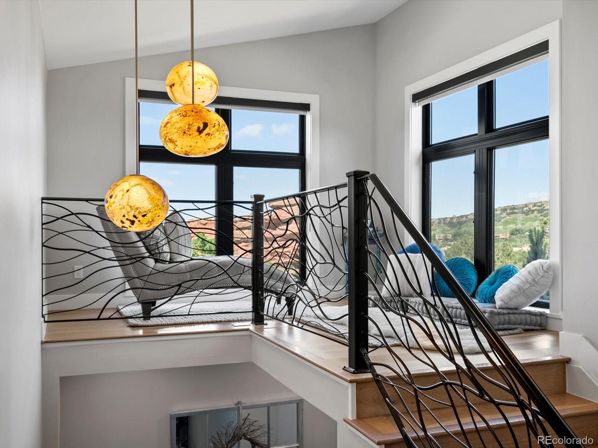
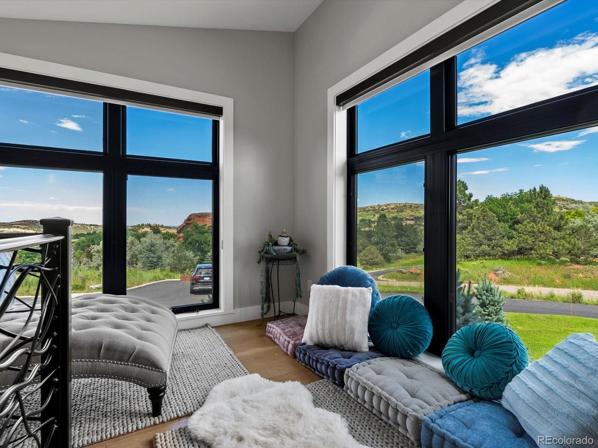
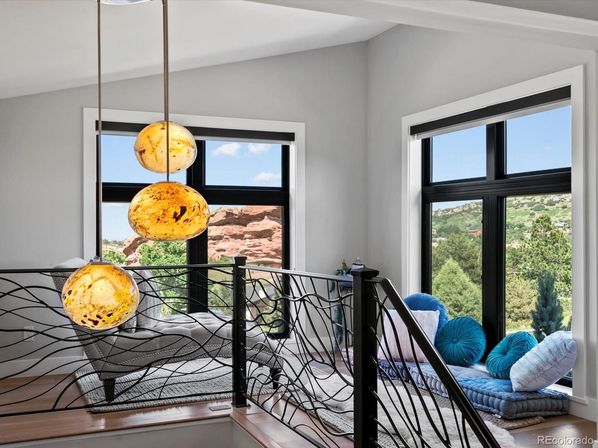
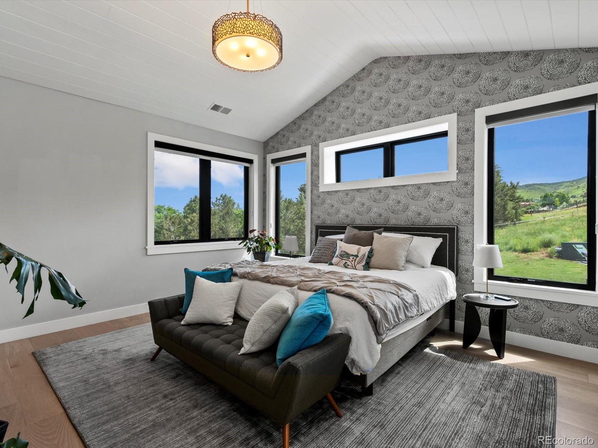
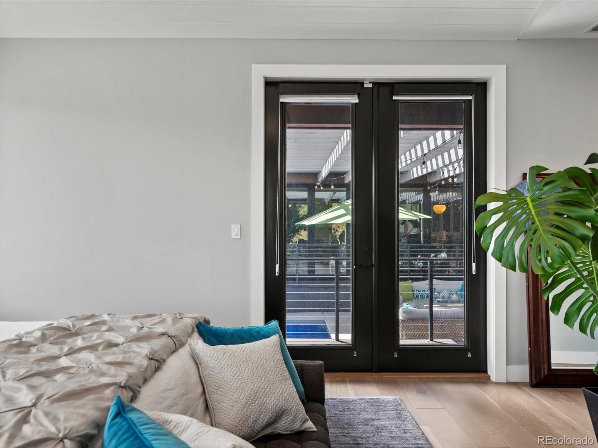
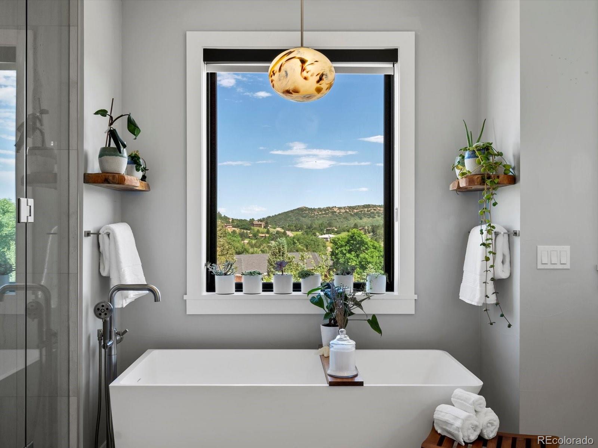
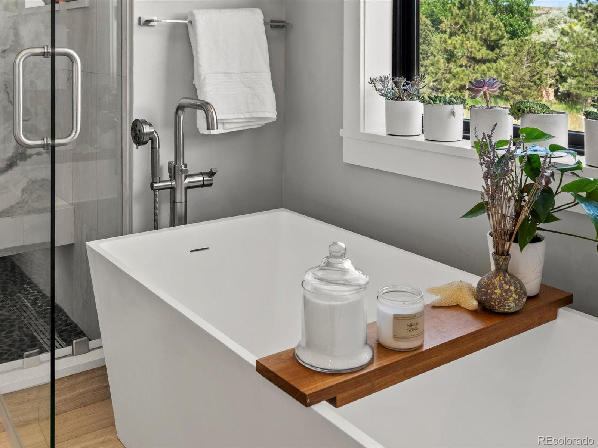
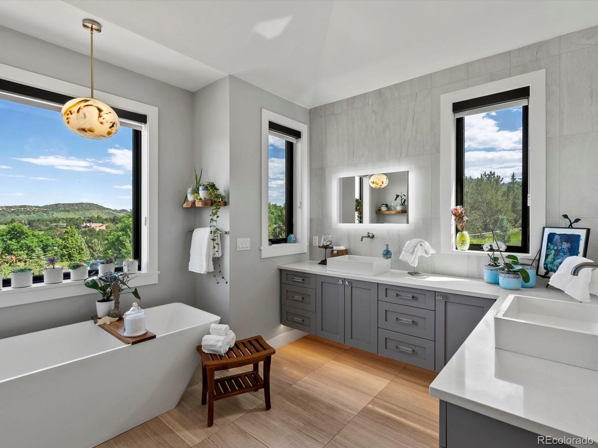
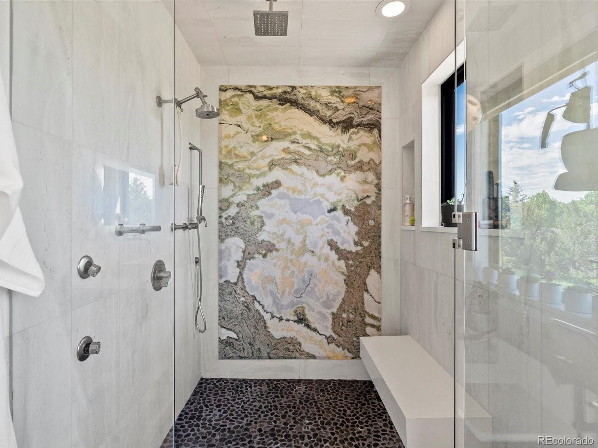
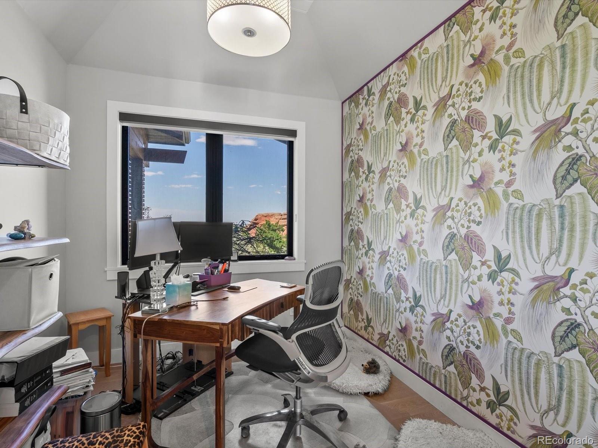
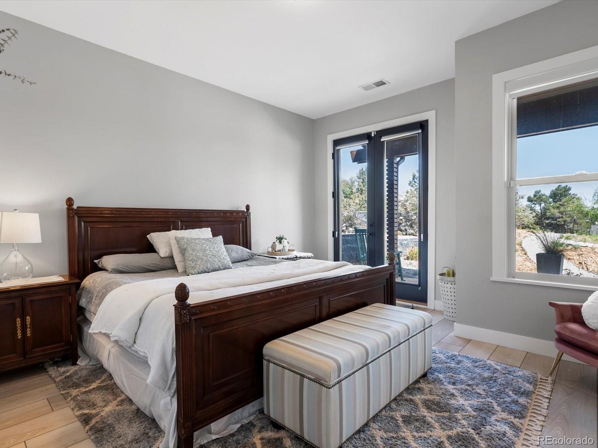
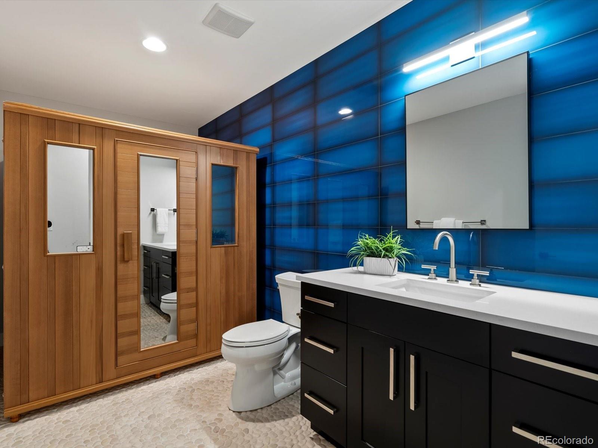
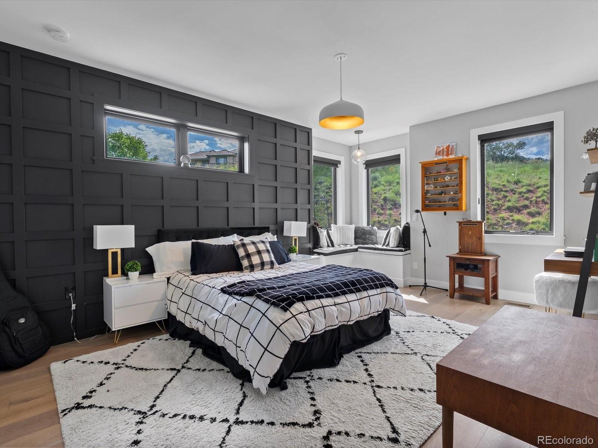
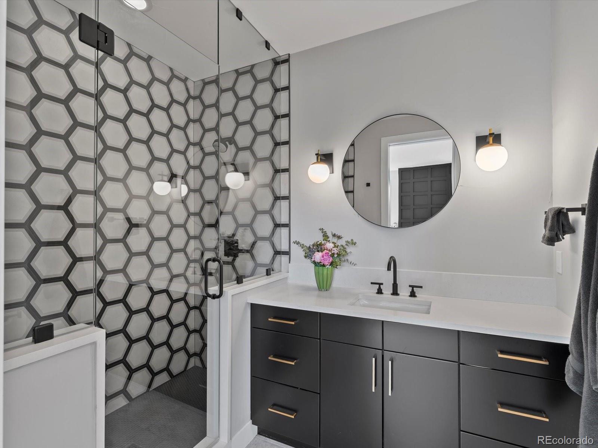
The main level includes a primary suite opening to the pool terrace, three additional bedrooms, two offices and a meditation loft. The primary bath features a backlit onyx shower, soaking tub, dual vanities, separate toilet rooms and two walk-in closets.
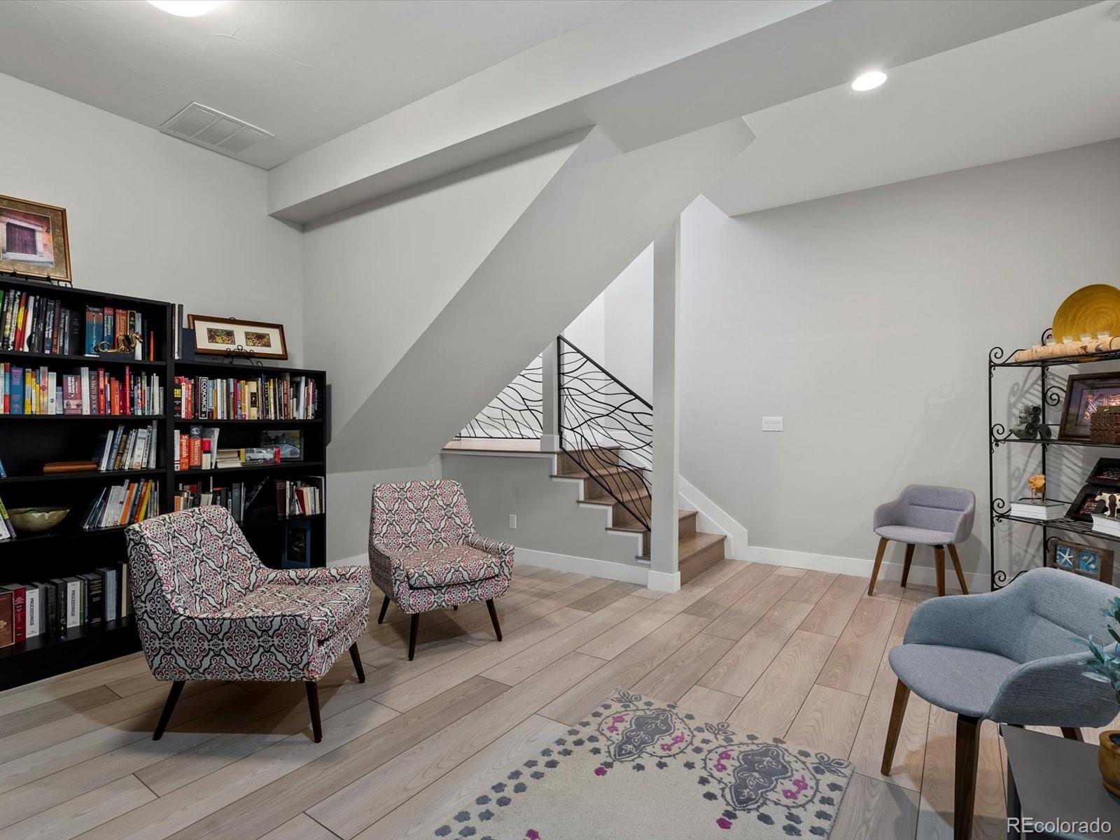
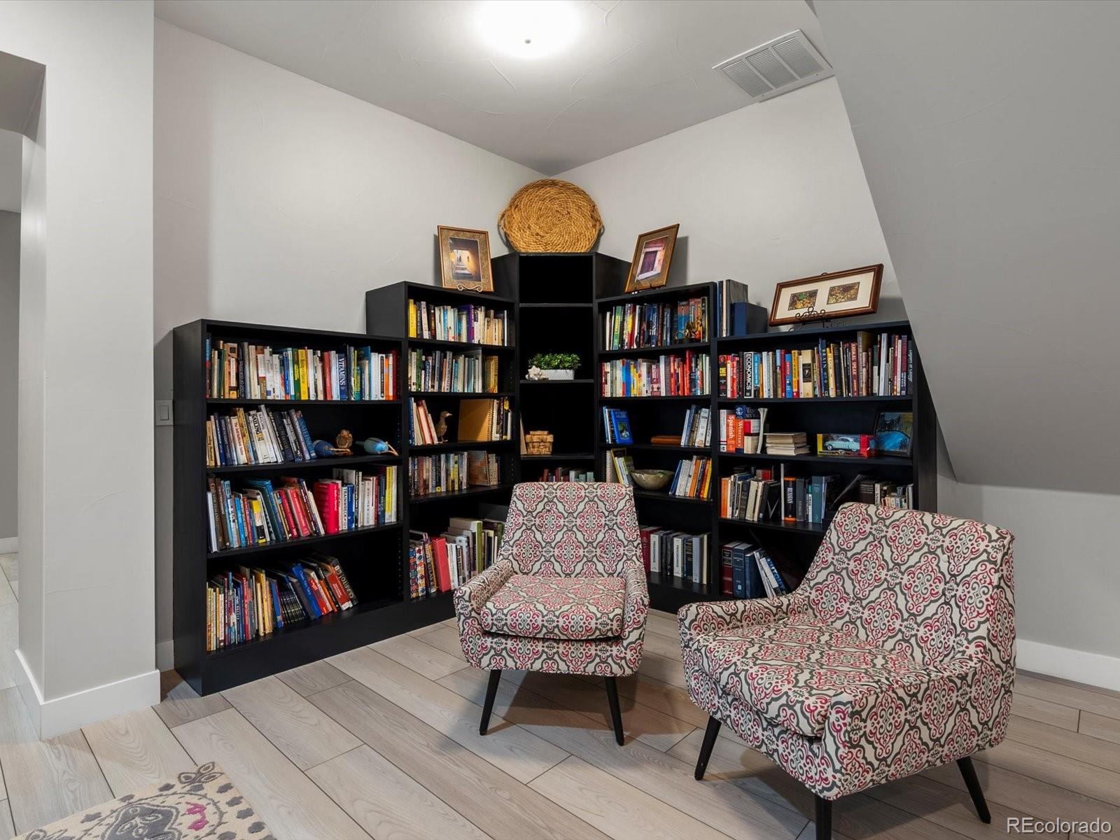
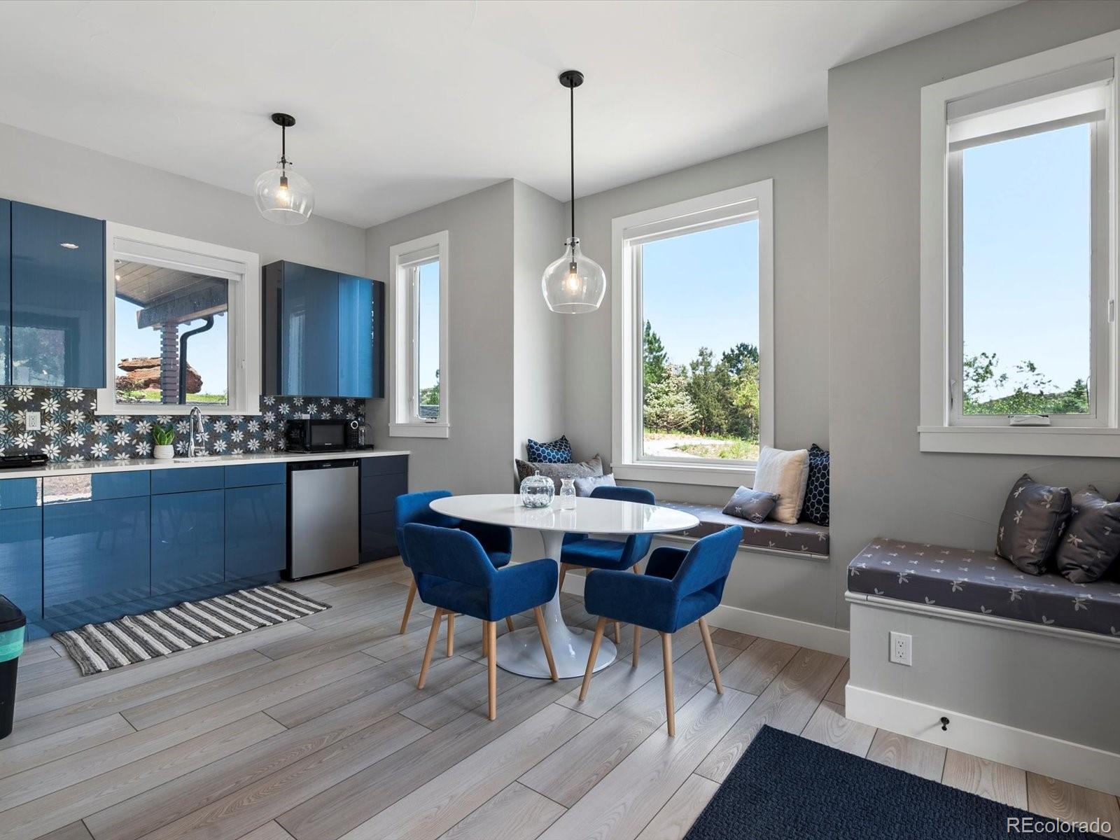
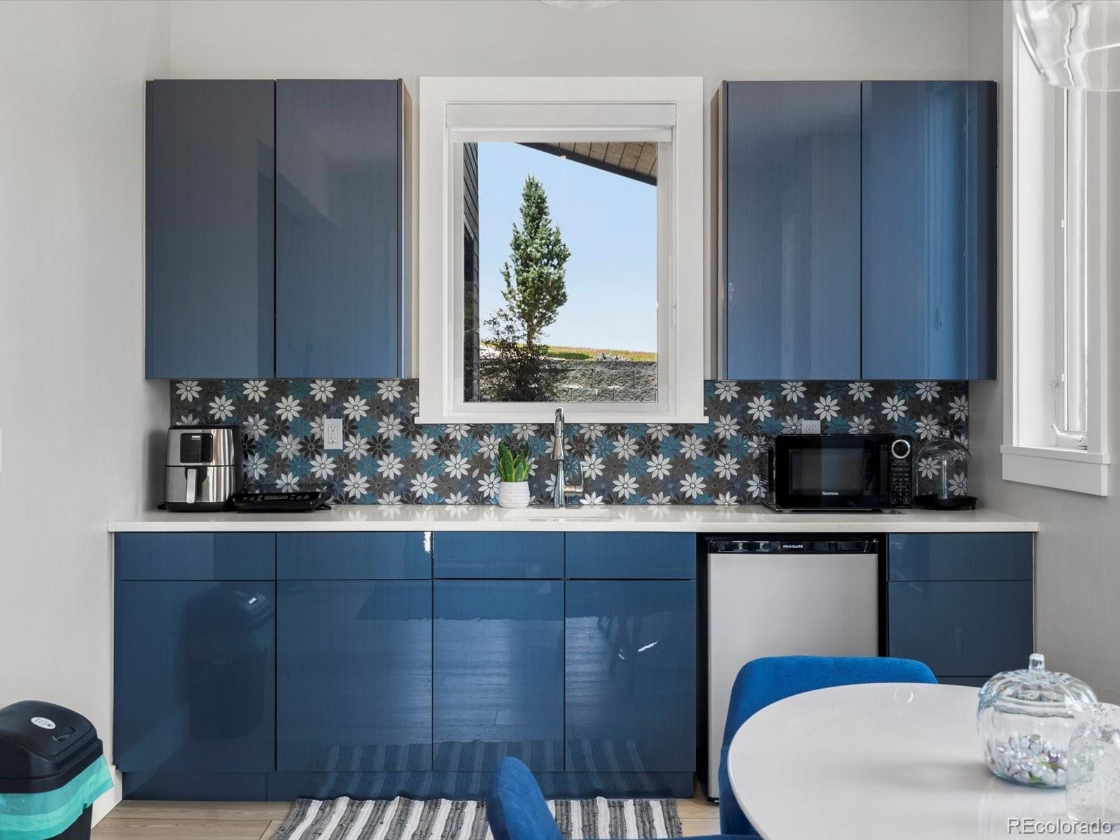
The lower level offers a guest suite, second kitchen, living room, library, gym or fifth bedroom, bath and extensive storage--ideal for multigenerational living.
Outside: bamboo decking, perennial gardens, greenhouse, irrigated landscaping, fenced yard and an oversized heated 3-car garage with EV charging.
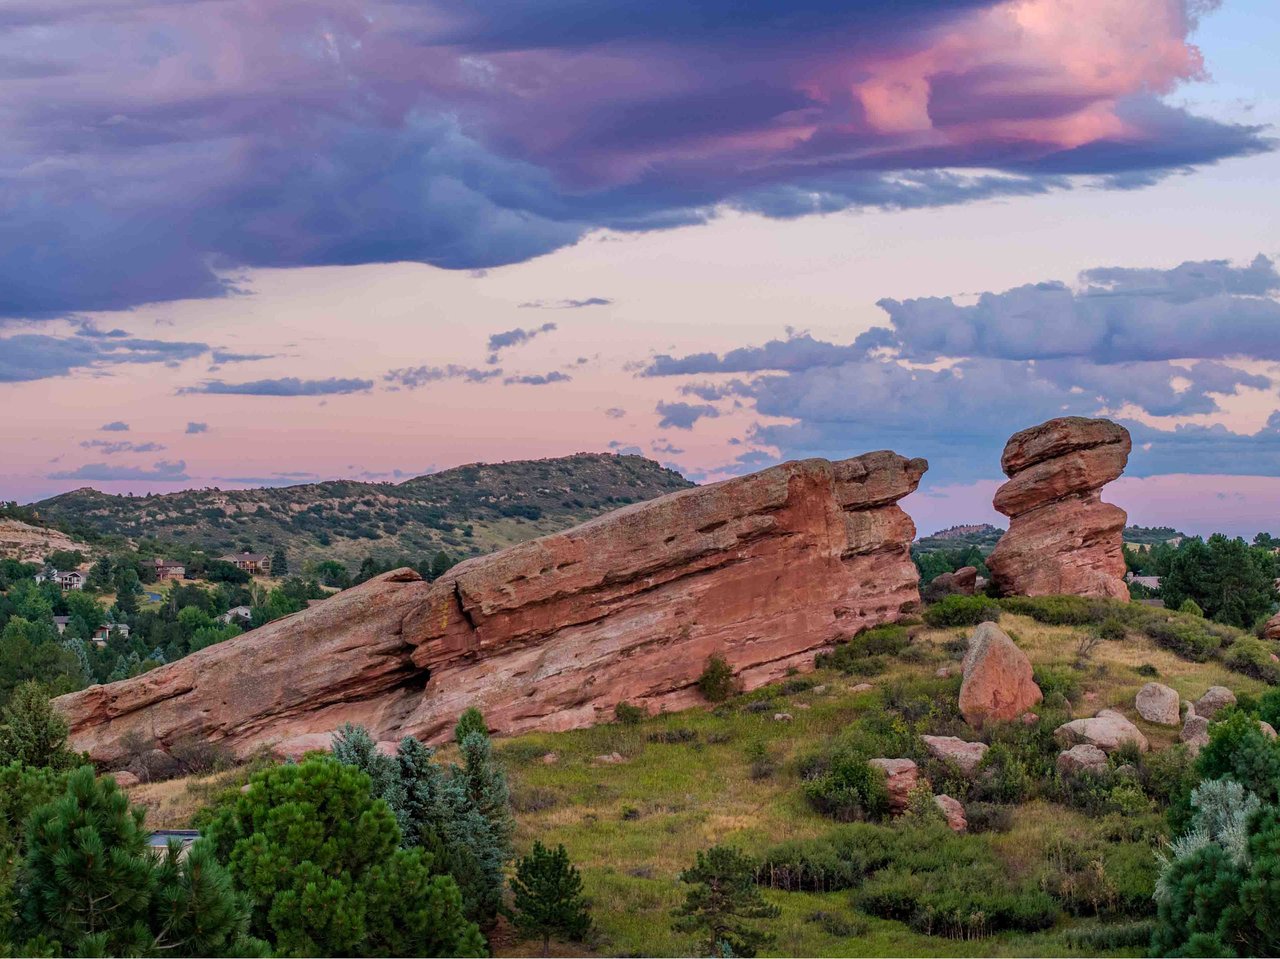
Willowbrook offers over 800 acres of private trails and open space, equestrian facilities, parks, tennis/pickleball courts and its natural red rock amphitheater. Minutes from Red Rocks Amphitheater and Red Rocks Country Club, this is modern Colorado living in a setting nearly impossible to recreate today.
A Home Unlike Any Other in Willowbrook Cross a bridge over a landscaped water feature and enter a home designed around a different philosophy--where thoughtful design, sustainability and everyday living work beautifully together. Set on more than an acre, this custom home brings a distinctly modern level of design to one of Morrison's most established foothills communities, with walls of glass, seamless indoor-outdoor living and views of surrounding red rock outcroppings. Radiant heated floors, solar with 40kWh battery backup, whole-house water filtration and energy-efficient systems are thoughtfully integrated throughout. The chef's kitchen features Thermador appliances, double ovens, induction cooktop, quartz counters, appliance garages, concrete farmhouse sink, warming drawer and walk-in pantry. It opens to a vaulted great room with plank ceilings and stone fireplace, while accordion glass doors connect to the covered patio, firepit and heated lap pool. The main level includes a primary suite opening to the pool terrace, three additional bedrooms, two offices and a meditation loft. The primary bath features a backlit onyx shower, soaking tub, dual vanities, separate toilet rooms and two walk-in closets. The lower level offers a guest suite, second kitchen, living room, library, gym or fifth bedroom, bath and extensive storage--ideal for multigenerational living. Outside: bamboo decking, perennial gardens, greenhouse, irrigated landscaping, fenced yard and an oversized heated 3-car garage with EV charging. Willowbrook offers over 800 acres of private trails and open space, equestrian facilities, parks, tennis/pickleball courts and its natural red rock amphitheater. Minutes from Red Rocks Amphitheater and Red Rocks Country Club, this is modern Colorado living in a setting nearly impossible to recreate today.
Show More
thumbnail

2020 Year Built

5 Bedrooms

6 Total Bathrooms

7,902 Sq.Ft. Living Space

1.29 Acres Lot Size

3.0 Garage Spaces

Mortgage Calculator

Estimate your monthly mortgage payment, including the principal and interest, property taxes, and HOA. Adjust the values to generate a more accurate rate.

All estimates are provided for informational purposes only. Actual amounts may vary.
$0,000 Your Payment 20 15 65
$0,000 Your Payment
thumbnail
Play 3D tour

Schedule a Showing

Schedule a Tour

We would love to show you our beautiful property. Please select your preferred date and time below. An agent will be in touch shortly to confirm your appointment.

Thank you for your interest in 6560 Crestbrook Drive, Morrison, CO 80465. We are reviewing your request and will be in touch shortly!
Interior
Bedroom
5 Beds
Bathroom
6 Baths
Full Bathrooms
2 Full Baths
Three Quarter Bathrooms
2
Half Bathrooms
2
Laundry Room
Sink
Flooring
Tile, Vinyl, Wood
Fireplace
Great Room
Appliances
Bar Fridge, Cooktop, Dishwasher, Disposal, Double Oven, Dryer, Freezer, Microwave, Oven, Refrigerator, Sump Pump, Warming Drawer, Washer
Other Interior Features
Built-in Features, Eat-in Kitchen, Entrance Foyer, Five Piece Bath, High Ceilings, In-Law Floorplan, Kitchen Island, Open Floorplan, Pantry, Primary Suite, Quartz Counters, Smoke Free, Vaulted Ceiling(s), Walk-In Closet(s)
Exterior & Building
Stories
1
Garage Spaces
3.0
Water Source
Public
Utilities
Electricity Connected, Internet Access (Wired), Natural Gas Connected
Pool
Outdoor Pool
Roof
Shingle, Composition
Lot Features
Fire Mitigation, Foothills, Irrigated, Landscaped, Secluded, Sprinklers In Front, Sprinklers In Rear
Parking
220 Volts, Asphalt, Dry Walled, Electric Vehicle Charging Station(s), Finished Garage, Floor Coating, Heated Garage, Lighted, Oversized
Heat Type
Natural Gas, Radiant Floor
Air Conditioning
Central Air
Sewer
Septic Tank
Substructure
Slab
HOA Amenities
Garden Area, Park, Playground, Tennis Court(s), Trail(s)
Security Features
Carbon Monoxide Detector(s), Security System, Smoke Detector(s), Video Doorbell
Other Exterior Features
Fire Pit, Garden, Gas Grill, Gas Valve, Lighting, Private Yard, Water Feature
Lot & Area
Status
For Sale
Living Area
7,902 Sq.Ft.
Total Area
7,902 Sq.Ft.
Lot Size
1.29 Acres
MLS® ID
5069940
Type
Residential
Year Built
2020
Neighborhood
Willowbrook
Architecture Styles
Mountain Contemporary
View Description
Mountain(s)
Elementary School
Red Rocks
Middle School
Carmody
High School
Bear Creek
School District
Jefferson County R-1
Finance
Sales Price
$3,250,000
Real Estate Taxes
$14,453/yr
HOA Fees
$500/yr
Willowbrook
Willowbrook homes are completely unique in design, and most sit on 1-2 acre lots.

Welcome to Willowbrook

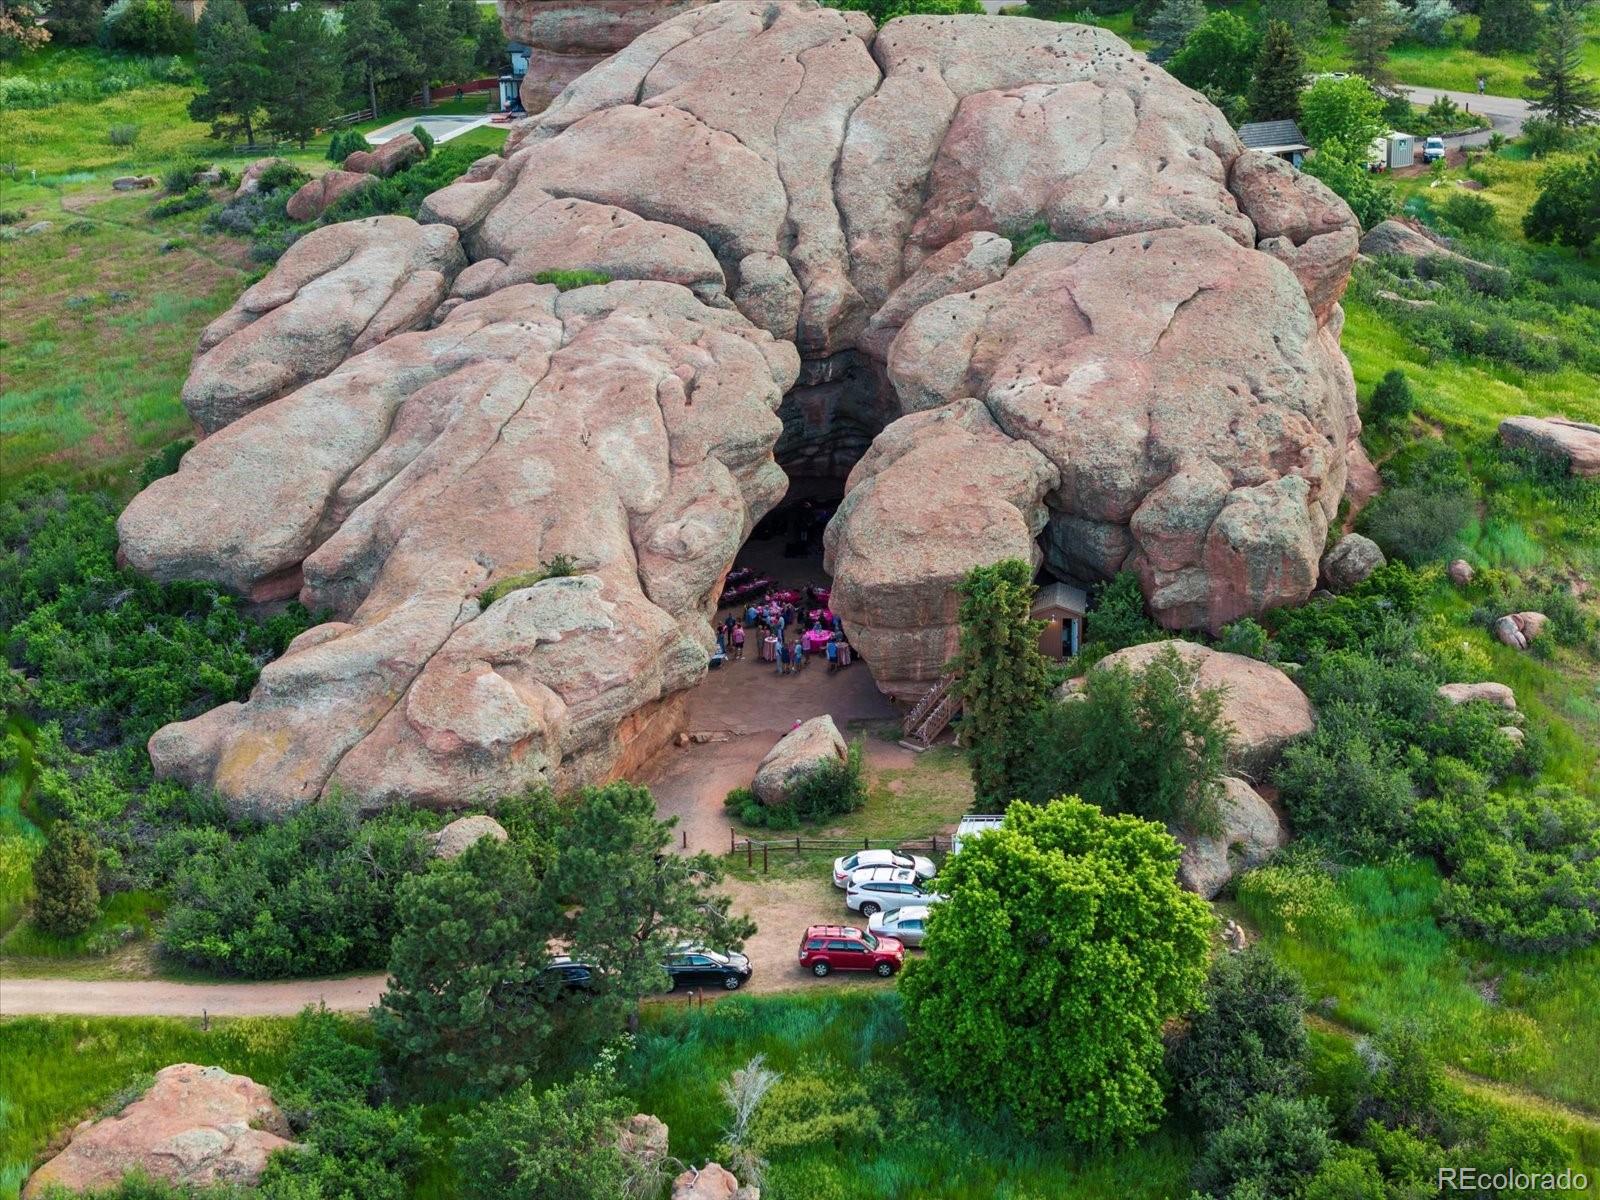
Willowbrook was first developed in the 1960s. Homes are spaced farther apart than the other neighborhoods, with most homes on a 1.5—2-acre lot. All Willowbrook homes are completely unique in design, and many feature private swimming pools, large rock outcroppings, or natural features like streams or cattails. Willowbrook has many unique amenities including a horse stable & arena, sand volleyball courts, a playground, tennis and pickleball courts, and the Willowbrook Amphitheater (or Chief Colorow’s Cave). From its beginning in 1962, Willowbrook has always provided stables, arena, and pastures for horses. The arena dates back to the 1940s. While originally there were several barns and significantly more horses, the existing horse barn with 18 stalls was built in 1963. (NOTE: there is usually a waiting list to board horses here, check before buying a home if this is a primary factor.)
 
The Cave is one of the premiere benefits of living in Willowbrook. Only Willowbrook residents are permitted to rent the Cave through the HOA, and must provide liability and event insurance. All party equipment (tables, chairs, lighting, etc.) is included in the rental fee. The Cave holds up to 200 people for events. Roads in Willowbrook are county roads that are regularly maintained by Jefferson County. HOA does not include snow removal. HOA fees for Willowbrook are $500 annually, a real bargain compared to most others. The HOA is very active in Willowbrook, and regularly hosts community events such as a Newcomers Party, Easter Egg Hunt, Halloween Hayride, Holiday Party, Oktoberfest, Concert in the Cave, and Willowbrook Wildlife Committee educational events. The school bus does come through Willowbrook and there are at least 3 separate bus stops in the neighborhood. Wildlife is abundant in Willowbrook and includes deer, bear, mountain lions, bobcats, skunks, and snakes. In 2018 the Willowbrook Wildlife Committee was created to educate residents and protect wildlife.
 
Discover homes for sale in Willowbrook with top-producing group, The Red Rocks Team
Welcome to WillowbrookWillowbrook was first developed in the 1960s. Homes are spaced farther apart than the other neighborhoods, with most homes on a 1.5—2-acre lot. All Willowbrook homes are completely unique in design, and many feature private swimming pools, large rock outcroppings, or natural features like streams or cattails. Willowbrook has many unique amenities including a horse stable & arena, sand volleyball courts, a playground, tennis and pickleball courts, and the Willowbrook Amphitheater (or Chief Colorow’s Cave). From its beginning in 1962, Willowbrook has always provided stables, arena, and pastures for horses. The arena dates back to the 1940s. While originally there were several barns and significantly more horses, the existing horse barn with 18 stalls was built in 1963. (NOTE: there is usually a waiting list to board horses here, check before buying a home if this is a primary factor.) The Cave is one of the premiere benefits of living in Willowbrook. Only Willowbrook residents are permitted to rent the Cave through the HOA, and must provide liability and event insurance. All party equipment (tables, chairs, lighting, etc.) is included in the rental fee. The Cave holds up to 200 people for events. Roads in Willowbrook are county roads that are regularly maintained by Jefferson County. HOA does not include snow removal. HOA fees for Willowbrook are $500 annually, a real bargain compared to most others. The HOA is very active in Willowbrook, and regularly hosts community events such as a Newcomers Party, Easter Egg Hunt, Halloween Hayride, Holiday Party, Oktoberfest, Concert in the Cave, and Willowbrook Wildlife Committee educational events. The school bus does come through Willowbrook and there are at least 3 separate bus stops in the neighborhood. Wildlife is abundant in Willowbrook and includes deer, bear, mountain lions, bobcats, skunks, and snakes. In 2018 the Willowbrook Wildlife Committee was created to educate residents and protect wildlife. Discover homes for sale in Willowbrook with top-producing group, The Red Rocks Team
Show More

Let’s connect

Todd Houghton

EM

Todd Houghton

Founding Partner | Luxury Property Advisor

Founding Partner | Luxury Property Advisor

Many of the homes I represent are truly one-of-a-kind. They can't be compared with a simple automated valuation or sold with a one-size-fits-all marketing plan. They require careful pricing, thoughtful preparation, sophisticated marketing, and an advisor who understands both the property and the buyers likely to appreciate it.

Show more

License# 100020277

Kathleen Hanvey

EM

Kathleen Hanvey

Real Estate Broker, Marketing, and Journalist, Certified Home Stager

Real Estate Broker, Marketing, and Journalist, Certified Home Stager

Kathleen Hanvey is a Partner with The Red Rocks Team, where she combines strategic marketing, professional home staging, and exceptional client care to help buyers and sellers navigate some of life's most significant transitions. Before entering real estate, Kathleen built a successful career in corporate marketing and communications, developing a deep understanding of storytelling, branding, and the emotional connection that influences decision-making. Those skills have become a defining part of her approach to real estate, helping every home tell its story while ensuring every client feels informed, supported, and confident throughout the process. Since launching her real estate career with The Red Rocks Team, Kathleen has quickly established herself as a top-performing broker, earning Rookie of the Year honors at Your Castle Real Estate and continuing to rank among the brokerage's top producers year after year. Clients especially appreciate Kathleen's ability to make overwhelming projects feel manageable. From professional staging and home preparation to downsizing, estate transitions, charitable donations, vendor coordination, and thoughtful organization, she helps families move forward with clarity, compassion, and confidence. She believes exceptional representation begins by understanding not only the home—but also the people whose lives are changing because of it. Kathleen built her career intentionally from the ground up within The Red Rocks Team, learning a philosophy of client advocacy, thoughtful preparation, and exceptional service before ever developing industry habits of her own.

Show more

License# 100086999

01/